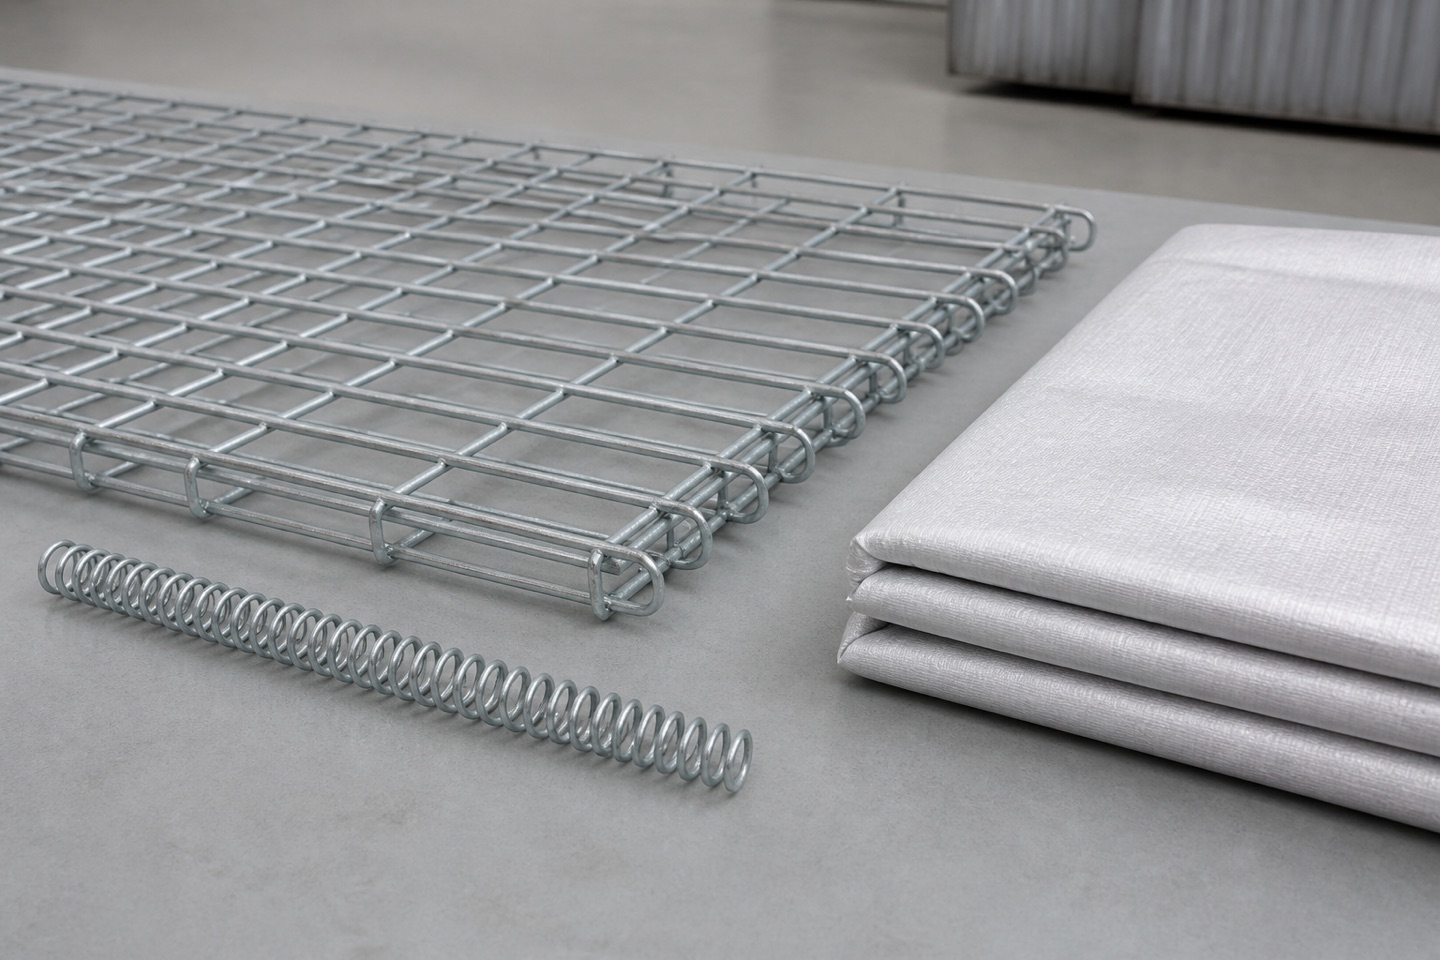
Single-point readings rarely describe a complete welded panel. Receiving records should identify the package, panel, measurement direction and agreed tolerance source.
Identify the batch and sample
Record package marks, panel reference, drawing revision and the number of panels selected.
Measure with a defined method
State whether aperture is clear opening or centre spacing, measure repeated pitches where appropriate and record the tool used.
Escalate exceptions with context
Photograph the whole panel and the marked measurement location, then follow the agreed reinspection process.